

SHELL
Shell Road is an Armistead Homes custom home in Ocean Grove, planned to give two generations their own space while keeping the shared parts of the home connected, welcoming and full of personality.
KEY FEATURES
-
Separate but connected living zones for two generations
-
Open-plan kitchen, dining and living area
-
Extensive custom timber joinery and storage
-
Mixed-tone timber floors and stair detailing
-
Integrated fireplace and media cabinetry
-
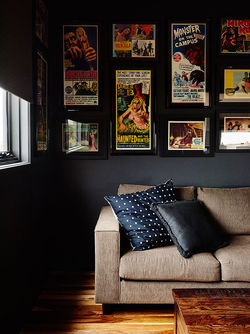
Contrasting dark media room
-
Restrained white bathroom and ensuite finishes
-
Concealed pantry and integrated timber-lined study joinery
-
Main bedroom and ensuite positioned to capture the water outlook
-
Open-plan kitchen, dining and living area connected to the elevated deck
 |  |
|---|---|
 |  |
 |  |
 |  |
 |  |
 |  |
 |  |
 |  |
 |
PROJECT STORY
The home is organised around distinct living zones, allowing independence without turning the plan into two disconnected houses. The kitchen and dining area form the social centre, with long views, natural light and direct movement between cooking, gathering and outdoor living.
Warm timber is used as a consistent thread through the project. Mixed-tone floorboards, stair detailing, open shelving and custom cabinetry bring texture to the restrained white interior. The joinery is practical as well as expressive, providing storage, display space and integrated media and fireplace elements.
A dark, character-filled media room creates deliberate contrast, while bedrooms and wet areas remain calm and light. The result is personal rather than formulaic: a home that supports shared life, private retreat and the changing needs of a multigenerational household.
PUBLICATION
Shell Road was featured in GT Home in the Geelong Advertiser under the headline “Shared home full of heart and style”. Publication date, photographer credit and image-reuse permission should be confirmed before reproducing the article pages publicly.


