top of page


ORCHARD
A grounded home shaped by material, light and landscape.
Rural Retreat combines natural stone, recycled brick and timber to create a home that feels warm, substantial and closely connected to its setting.
 |  |
|---|---|
 |  |
 |  |
 |
PROJECT STORY
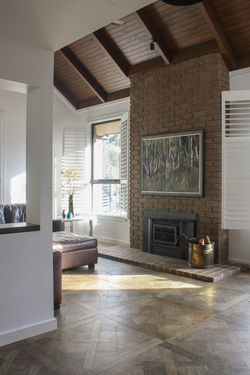
High raked ceilings and exposed rafters give the main living spaces generosity without losing their sense of shelter. Full-height glazing draws in daylight and frames the landscape, while the weight and texture of stone and brick anchor the interior.
Passive-solar planning, useful thermal mass and considered glazing support comfort across the seasons. The approach is practical rather than performative: the environmental ideas are integrated into the architecture and the everyday use of the home.
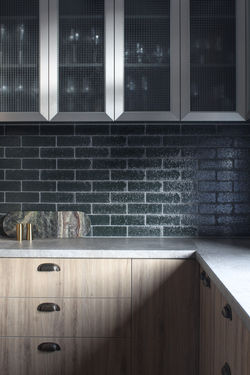
Custom timber elements, a wood fireplace and carefully selected finishes continue the natural palette through the kitchen, study and bathroom spaces.


bottom of page