

FOAM
Foam Street is an Armistead Homes custom home in Ocean Grove, designed around a sloping corner site and a protected north-facing courtyard. Its silvertop ash cladding, burnished concrete floors and restrained black-and-white palette create a home that feels warm, robust and distinctly coastal.
RECOGNITION
Foam Street won Best Custom Home $500,000-$600,000 at the 2016 Master Builders Victoria Regional Building Awards - South West. The project was also featured as 'Coastal Dream' in the February 2016 issue of Home Beautiful. The feature credited Russell Armistead of Armistead Homes as builder and described the clients' experience of the flexible construction process in strongly positive terms.
KEY FEATURES
-
Site-responsive plan arranged around a sheltered courtyard
-
Secret-fixed silvertop ash cladding inside and out
-
Burnished concrete flooring and crisp black-and-white detailing
-
Long kitchen island, concealed storage and integrated pantry/laundry joinery
-
Built-in outdoor fireplace and firewood recess
-
Corner study glazing and carefully framed garden views
-
Contrasting light ensuite and dark main bedroom
 |  |
|---|---|
 |  |
 |  |
 |  |
 |  |
 |  |
 |  |
 |  |
 |  |
 |  |
PROJECT STORY
The plan steps gently with the site and wraps around the garden, protecting the outdoor living area from southerly weather while drawing daylight deep into the house. Long windows, corner glazing and ceilings rising to approximately 4.5 metres give the main living spaces openness without losing their sense of shelter.
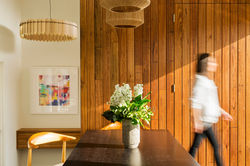
Secret-fixed silvertop ash cladding carries from the exterior into key internal walls and conceals practical elements within the architecture. The joinery continues that discipline: a long white kitchen, integrated pantry and laundry storage, a floating timber cabinet and a built-in study all make efficient use of the available space.
The sheltered courtyard is treated as another room. A built-in fireplace and firewood recess sit within the timber wall, while wide openings connect the kitchen and living areas to the outdoors. Light and dark bathrooms provide deliberate contrast, with generous storage and carefully resolved fixtures.
Public credits. Building designer: James Goodlet, Alter Eco. Home Beautiful story: Anna McCooe; styling: Emma O'Meara; photography: Nikole Ramsay.


